Graphical view of rooms and tables

With the graphical room layout feature you can build an accurate seating plan for your venue. Place tables and zones on a real photo or plan so managing reservations and service becomes more intuitive and faster. See the room as it really is – right on screen.
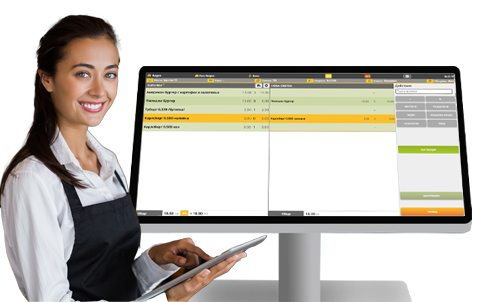

Graphical view of rooms and tables
Benefits:

Benefits:

  • Visual representation of the dining room with the actual seating and table layout;
  • Layout on a photo or architectural plan – matching reality;
  • Better organisation for reservations and seating guests;
  • Clear real-time occupancy overview – in one place;
  • Faster service and better coordination in the room.